

YOUR HOME
DESIGNED TO PERFORM
LOW-CARBON ARCHITECT IN LONDON
FOR BEAUTIFUL, HIGH-PERFORMING HOMES
Enbee Architecture creates ambitious residential transformations where design excellence, building performance and low-carbon thinking are developed together.
As an architect based in Dulwich and working across London, we specialise in substantial renovations, extensions and reconfigurations of existing homes. Our approach combines thoughtful architecture with building science, natural materials and rigorous technical detailing.
Low-carbon design is not an optional extra. It is the standard we bring to every project.
ARCHITECTURE DESIGNED TO PERFORM
We use natural materials to transform older houses into healthy, beautifully designed, high-comfort homes.
A successful renovation should do more than look beautiful.
We consider how the whole building works: how spaces connect, how heat moves through the fabric, how moisture behaves, how ventilation is managed and how different materials interact.
By looking at these elements together from the outset, we can make architectural and performance decisions as one coherent design process.
This may include reconfiguration, extensions, insulation, airtightness, ventilation, heating strategy, interiors and material selection.


Most of our projects involve significant renovations ranging from £350K to £1M+

We are excited that our low-carbon designs have allowed us to meet RIBA & LETI 2030 carbon targets since 2023.

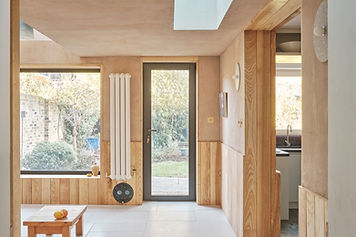
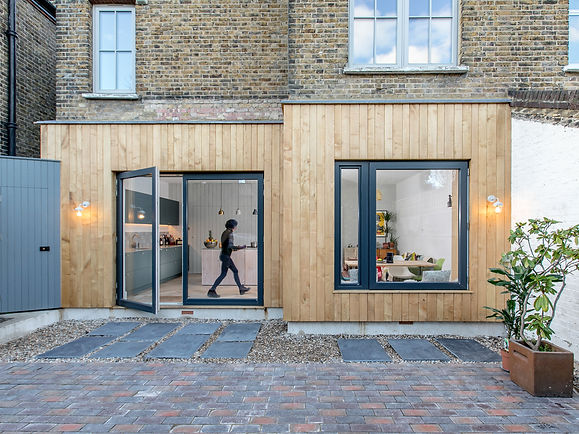
Cosy House, South London - Low-Carbon Retrofit & Extension of a Victorian Terrace
LOW-CARBON RENOVATION
AS STANDARD
Our work focuses on transforming existing homes with lower-carbon construction principles built into the architecture.
Where appropriate, we favour natural and bio-based materials and look for opportunities to reduce reliance on higher-carbon materials.
We also consider how interventions affect the existing building, helping to avoid unintended consequences that can arise when individual upgrades are treated in isolation.
Rather than treating retrofit as a separate exercise, we integrate it into the wider architectural design so the home’s performance and its transformation are developed together.





Operational
RESULTS:
32kWh/m2/y
Embodied
RESULTS:
220kgCO2e/m2
ALL ABOUT YOU
SOME STATEMENTS THAT MIGHT APPLY TO YOU
- You have bought a new home.
- Your family is growing or ...shrinking.
- You want to re-organise your home to work better for you.
- You want to make your home cosy, warm and draft free.
- You have a genuine interest in the environmental impact of building projects.
- You love innovative building materials and a wish that your project could set an example.


LOW-CARBON HOUSE, MUSWELL HILL
SHORTLISTED FOR THE AJ RETROFIT & REUSE AWARDS 2024
NOW YOU MIGHT HAVE A FEW CONCERNS TOO
- You want to be sure you are listened to.
- Enthusiasm and focus for the duration of the project are important.
- You'd like guidance on how long it will all take.
- Advice on how to manage the budget is naturally essential.
- Clear communication of what to expect and management of risks is important to you.
DESIGN EXCELLENCE
& BUILDING PERFORMANCE
Our residential architectural projects in London can bring together:
- Whole-house renovation and reconfiguration
- Extensions and spatial redesign
- Retrofit and energy-efficiency measures
- Natural and bio-based materials
- Interior design
- Landscape design
- Detailed contractor information
The visible architecture and the hidden performance should support one another.
WORKING WITH ENBEE
We work closely with homeowners to explore the potential of their houses - forming projects that balance design ambition, environmental responsibility and practical delivery.
Every project begins with careful listening and a collaborative process that helps turn ideas into clear, achievable proposals.
The most rewarding projects often begin with clients who are curious about what their home could become.

TESTIMONIALS


EXPERT PROJECT CALL
Chat with us over the phone or online (most common first step).
A relaxed call with Natalie Black to explore your ideas, discuss your home’s potential and talk through what might be possible.
Free for 30 mins after completing the Project Potential Assessment (based on eligibility).
After 30 minutes, charges are £120/hr.

BRIEF AND BUDGET SESSION
We meet you in your home to get a feel for the space and explore what will make the project a success for you. We clarify the scope and advise on the budget required.
Once brief & budget are agreed, we prepare your fee proposal.
Prices range from £300 to £600 (depending on the size of your property).

WANT TO TEST YOUR HOME'S RETROFIT POTENTIAL?
We analyse your house's current performance and its condition in terms of retrofit.
We develop a strategy to greatly improve comfort, energy performance and environmental impact. We model the results.
Prices range from £1800 to £3000 (depending on the size of your property).
A CONSIDERED WAY TO BEGIN
Every enquiry starts with our short Project Assessment. Suitable projects then move to a free 30-minute conversation before progressing to a paid Architect’s Consultation, including a site visit, detailed brief and project fee proposal.
This process helps establish fit early and ensures the next stage is based on a clear understanding of the home, ambitions, scope and investment.